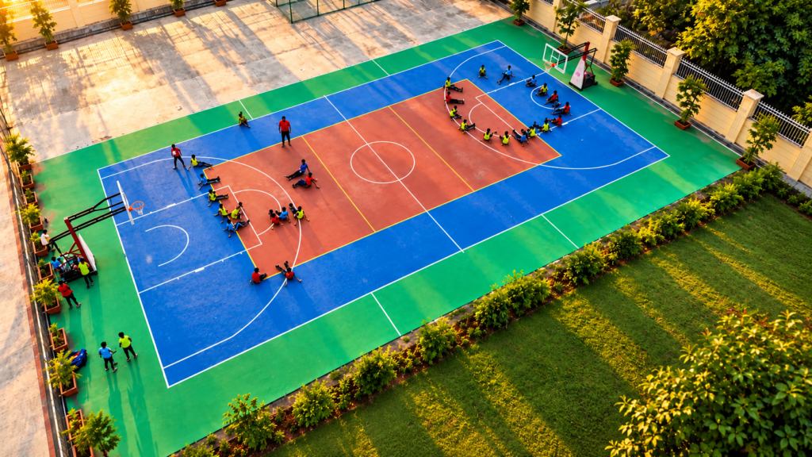
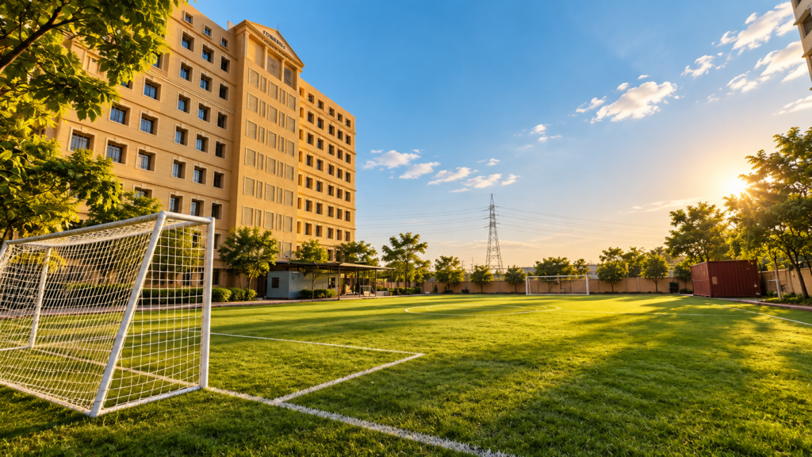
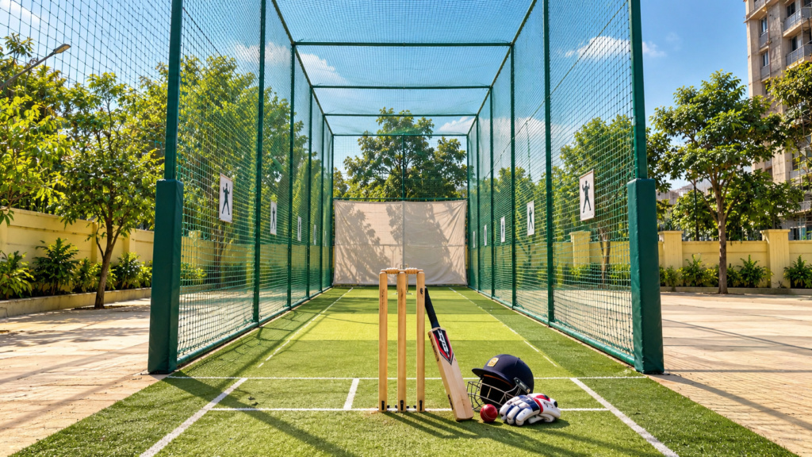
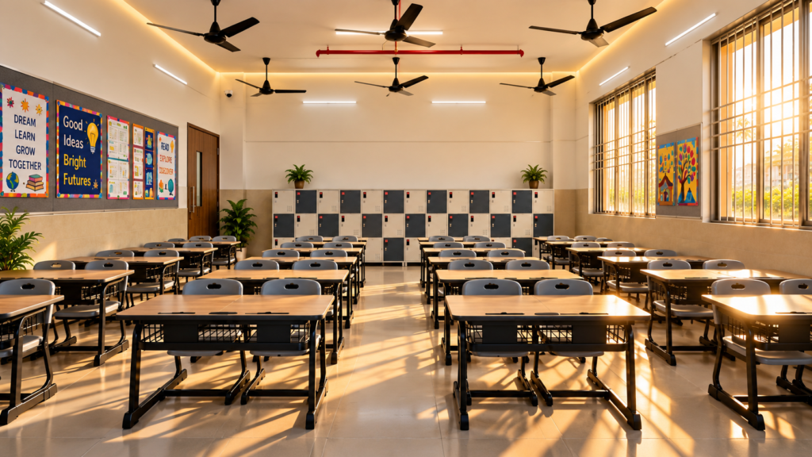
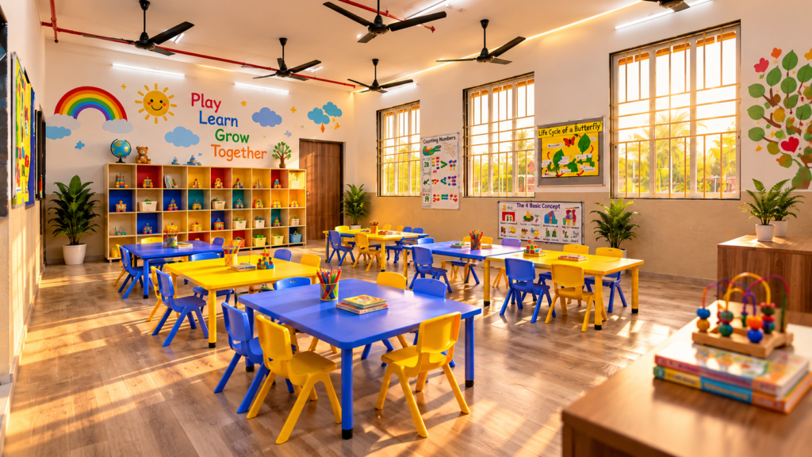
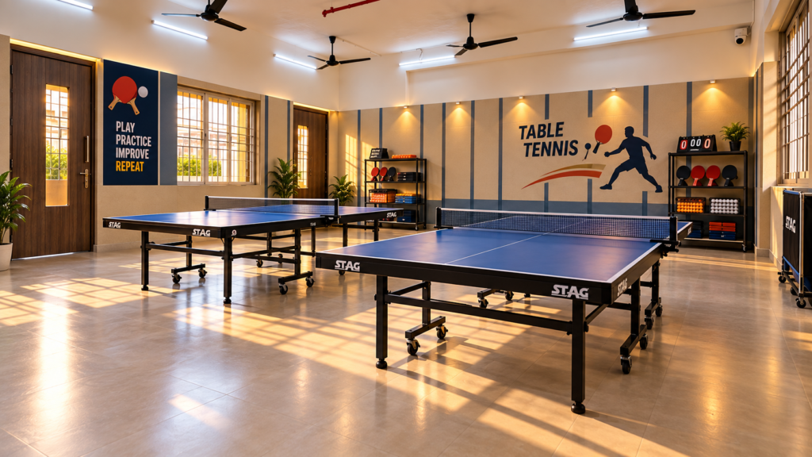
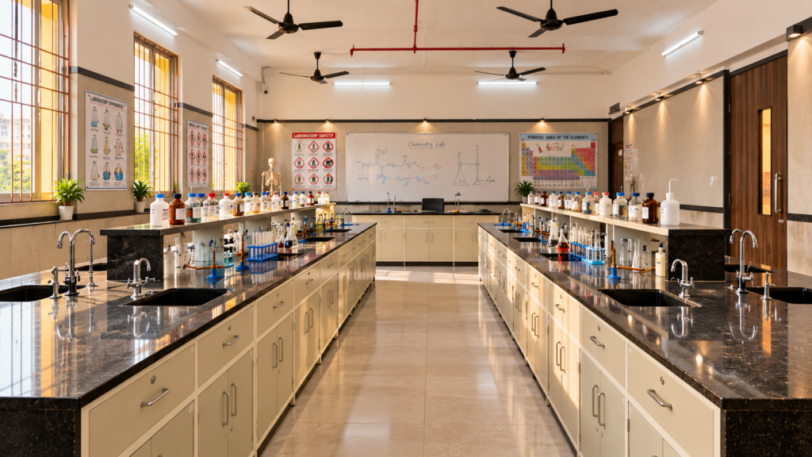
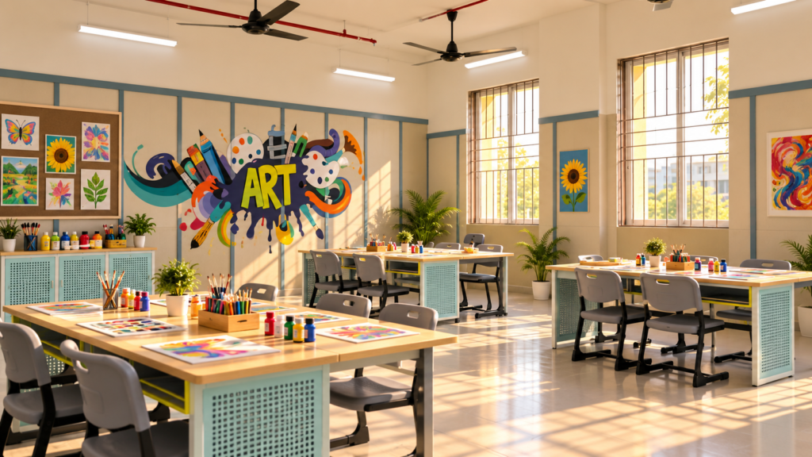
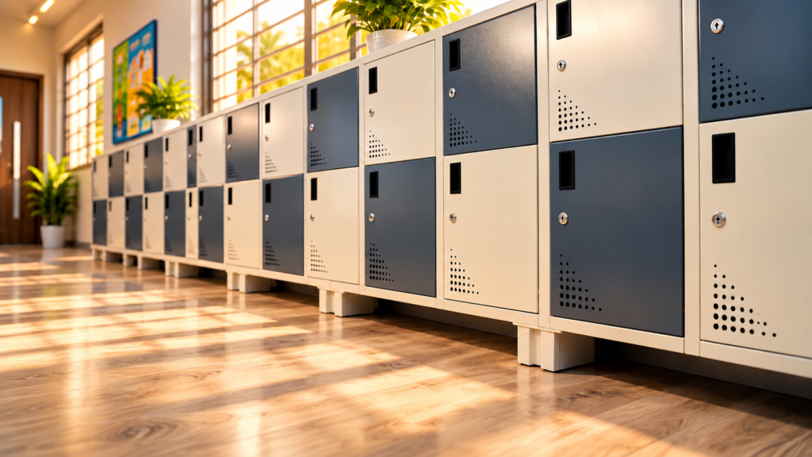
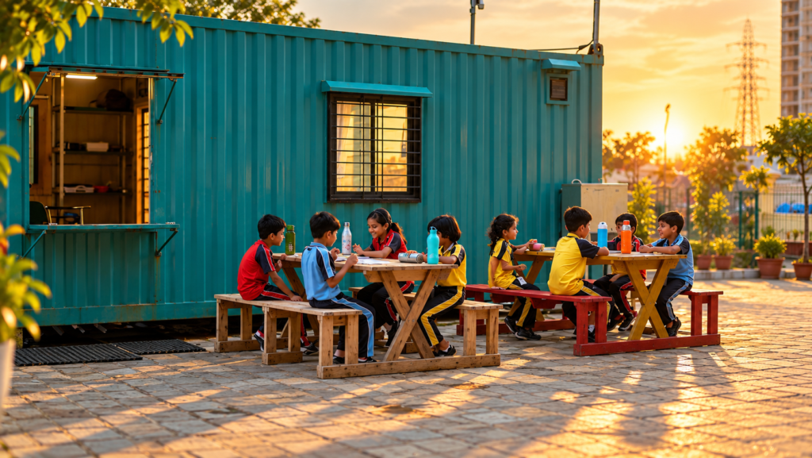
A child cannot grow in a space that does not welcome them. At iGlobal School, every corner of our campus has been designed with the child in mind — from the wide, sunlit classrooms that breathe with natural ventilation, to the open outdoor spaces where children run, explore and simply be children. Our furniture is built with rounded edges so there are no sharp corners in a child’s school day. Indoor and outdoor learning spaces flow into each other naturally, dedicated areas for sports and physical activity sit alongside thoughtfully designed classrooms, and every square foot of our campus speaks one language: this place was made for you.
Importance of adherence: I/We acknowledge the critical importance of adhering to the instructions and guidelines set forth by the school administration. These directives play a fundamental role in fostering student growth and instilling discipline. With this understanding, I/We commit to ensuring that my/our child consistently follows all prescribed instructions, guidelines, and the school’s code of conduct.
Parental role for adherence: I/We take on the responsibility of actively encouraging and supporting my/our child in adhering to these instructions. I/We will motivate them to follow and embrace the instructions whenever communicated by the school administration or management through notices or circulars.
CIVIL BEHAVIOR TOWARDS SCHOOL STAFF AND AUTHORITIES
Respectful attitude: I/We acknowledge that maintaining a respectful and courteous attitude towards all members of the school staff, including teachers, administrative personnel, support staff, and others, is of utmost importance. I/We commit to fostering an environment of respect and politeness, ensuring that my/our child consistently upholds these values in interactions with school staff.
Promotion of politeness: I/We take on the responsibility of promoting and nurturing polite behaviour in my/our child’s interactions with school staff. I/We emphasize that all interactions will be conducted in a respectful manner, reflecting positive conduct and a constructive attitude towards teachers, as well as fellow schoolmates and classmates.
ADHERENCE TO SCHOOL TIMINGS, TIMETABLE, AND ONLINE CLASSES
School timings and flexibility: I/We recognize that school timings may be subject to unforeseen changes due to circumstances beyond control. It is my/our commitment to promptly adjust our schedules as needed, ensuring that my/our child arrives and departs in alignment with any modified school operational hours.
Online learning preparedness: Should the school necessitate a transition to virtual learning, such as online classes, due to unavoidable circumstances, I/We undertake to make the necessary arrangements for the required equipment and devices. We further acknowledge that we will offer due assistance to ensure my/our child’s completion of assignments and active participation in online activities as organized by the school management.
Saturday classes and engagement: In the event of classes being scheduled on a Saturday for academic Portion Completion or holistic developmental activities, I/We guarantee my/our child’s enthusiastic attendance and active participation. We assure their involvement in sessions organized by the teachers and/or the school’s management.
SCHOOL FEE PAYMENT
Timely payment importance: Recognizing the significance of punctual school fee payments to ensure the seamless operation of the school, I/We hereby commit to the timely settlement of all fees and any additional charges, if applicable. These payments will be made on or before the due dates as specified by the school administration, following the provided schedule and guidelines.
Penalties for delay: I/We understand and acknowledge that any failure or delay in the payment of fees may result in the imposition of penalties. I/We are aware that such penalties shall be payable by me/us in the event of such delay or failure.
Financial obligations: In the event of non-payment or delayed payment of school fees, I/We accept full financial responsibility for fulfilling these obligations. I/We will make payments in accordance with the timelines established by the school administration authorities, as confirmed by the principal-in-charge or in alignment with the School’s Fee Policy.
Non – Refundable Fees: I/We acknowledge that all fees paid, such as admission fees, term fees, or any other fees are non-refundable. Once Paid, these fees shall not be refunded under any circumstances.
Non-Resumption Or Withdrawal: In situations where my/our child is unable to resume attending the school due to any circumstance or has to withdraw their admission at any point during the academic year, I/We are fully aware of our liability. I/We understand that I/We shall be responsible for paying the school fees for the entire academic year, inclusive of any additional charges mentioned in Point 6 below.
Expulsion Scenario: In case of the expulsion of my/our child from the school as described in Point 8, the decision regarding the payment of annual fees shall be made at the discretion of the principal or the head of administration of the school.
Extra Charges:
Additional charges for books and uniforms may apply, which are not included in the school fees outlined in the fee structure.
Costs for picnics and trips will be additional and applicable to students who participate.
For the Annual Day event, there will be extra charges for costumes, but this applies only to students who are performing at the event.
IGS is a school that integrates sports and arts into its curriculum. They organize and participate in various events in the Vasai/Mumbai region, Students who wish to participate in these events may have to pay extra charges.
The school also participates in various inter-school events. Students who want to participate in these inter-school events may have to pay extra charges.
UNSATISFACTORY ACADEMIC PERFORMANCE
Parent-teacher engagement: in the event of my/our child’s academic performance being deemed unsatisfactory, I/we commit to maintaining regular communication with the teachers of the respective subject/class-teacher. This engagement aims to facilitate discussions regarding any challenges or issues that my/our child may be encountering in their studies.
Encouragement and support: Furthermore, I/we assure that I/we will actively motivate my/our child to strive for improved academic performance. I/we will take necessary measures to create an environment conducive to effective academic engagement and balanced involvement in both academics and extracurricular activities. It is our aspiration that my/our child will diligently work towards excelling in both spheres.
UTILIZATION OF THIRD-PARTY SERVICES
Service Categories: I/We acknowledge that certain services, including transportation services, catering and cafeteria services, Afterschool activities, as well as counselling services, are offered to the students through engagement with one or more third-party entities. I/We understand that in order to avail these services, a separate enrolment process is required for my/our child.
Associated Fees: Furthermore, I/We comprehend that upon availing the aforementioned or any other third-party services facilitated by the school management, additional fees or costs will be applicable in addition to the annual fees paid to the school. I/We commit to complying with the terms, conditions, and guidelines set forth by the third-party service providers.
Liability and Losses: I/We recognize that any losses incurred as a result of utilizing such third-party services shall be the sole responsibility of me/us. The school shall not be held liable for any costs, recovery of losses, or damages experienced by my/our child or by me/us.
Parents/guardians are responsible for transportation and logistics if a student is selected for external events. The school does not provide transport for such activities.
RESPONSIBILITY FOR SCHOOL PROPERTY
Property Preservation: I/We commit to ensuring that my/our child refrains from engaging in activities that could result in damage to the school property. It is my/our responsibility to guide my/our child in maintaining the cleanliness and integrity of the school premises.
Preventing Damage: My/Our child shall refrain from causing any form of harm to the school property. This encompasses refraining from actions such as scribbling or writing on school walls, damaging flower pots, breaking windows, tampering with electronic devices including printers, projectors, screens, and electrical switches.
Acknowledgment of Liability: I understand that any losses incurred by the school due to destructive actions or activities causing damage to the school property will be attributed to me/us. I hereby acknowledge my/our responsibility to cover such losses.
DISCIPLINE AND EXPULSION GUIDELINES
Maintenance of Discipline: 1/We comprehend the paramount importance of upholding discipline and maintaining the decorum of the school environment. Should any instance of severe indiscipline arise in relation to the behaviour of my/our child, the consequences may involve potential expulsion from the school. This action will follow the due process, including notifying me/us about the observed indiscipline.
Principal/Management Meeting: It is our commitment to meet with the school’s principal/Management upon receiving notices regarding the indiscipline or misconduct of my/our child within the school premises. We understand that the decision of expulsion or dismissal will be at the sole discretion of the Principal/ Management.
Expulsion Process: in the event of my/our child’s expulsion or dismissal from the school, I/we understand that the issuance of a transfer certificate will only occur following the settlement of any outstanding annual fees and additional charges incurred for the services availed by my/our child, as outlined in Point 6 above.
HANDBOOK GUIDELINE: Familiarizing yourself with and complying with the rules and regulations stated in the school handbook is a crucial process to ensure your grasp of the anticipations and necessities relevant to your specific scenario. As a parent, I/We commit to reading the school handbook thoroughly and abiding by all the terms and conditions set forth within it.
SECURITY CAMERA FOOTAGE POLICY:
The school has installed security cameras on its premises for the purpose of enhancing security and safety.
The school reserves the right to access and use security camera footage for security and safety purposes, including but not limited to monitoring the school environment, investigating incidents, and ensuring the well-being of students and staff.
Security camera footage is considered confidential and is not intended for public viewing.
While we understand parental concerns for their child’s safety, the school cannot provide access to security camera footage upon parental requests.
The school administration will use its discretion in determining whether to grant access to security camera footage in exceptional circumstances. Such access will be considered on a case-by-case basis and may involve legal or administrative processes.
For concerns related to safety or security, parents are encouraged to communicate with the school administration through established channels rather than requesting access to security camera footage.
EXTRA-CURRICULAR ACTIVITY DISCLAIMAR: i Global School is not liable for any accidental injuries during school hours, sports, or extracurricular activities, despite reasonable safety measures taken by the school.
I/we acknowledge my commitment to meet with the counsellor if it becomes necessary for the well-being and support of my child. I agree that if the school counsellor recommends the involvement of a shadow teacher or any form of therapy for the benefit of my child, I will comply with their guidance and take the necessary steps accordingly.
The arrangement of a shadow teacher, if deemed necessary, will be the responsibility of the parents or guardians of the student.
All costs associated with hiring the shadow teacher, including their compensation and any related expenses, will be borne by the parents or guardians.
The parents or guardians agree to actively participate in and facilitate all recommended therapy sessions as advised by the counsellor,
Any financial obligations arising from the therapy sessions, including fees for counselling services, assessments, or interventions, will be assumed by the parents or obligations arising from the therapy sessions guardians of the student.
It is understood that the school or educational institution shall not be liable for any expenses incurred in connection with the arrangement of the shadow teacher or participation in therapy sessions.
I am aware of the admission form fee of Rs 200/- per form, which is non-refundable irrespective of whether admission done at IGS.
I am aware that the submission of the admission form does not guarantee admission to IGS.
I am aware that admission will not be confirmed until all required documents are submitted, regardless of whether the fees have been paid or not.